
Just Listed



Address
36 Ravenwood Drive, Fletcher, NC
Price
$ 850,000
Property Attributes
- ID#4420413
- TypeSingle Family
- Listing Status Active
- CountyBUNCOMBE
- CityFletcher
- AreaBuncombe County
- NeighborhoodRavenwood Estates
- Zip28732
- StyleContemporary
- Year Built2018
- Price$ 850,000
- Bedrooms3
- Full Bathrooms2
- Half Bathrooms0
- Sqr Footage2076
- Lot Size2 Acres
Data Source:
Canopy MLS
Property Description
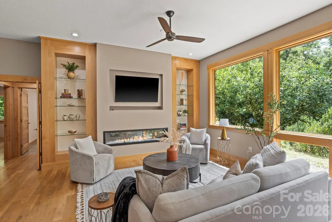
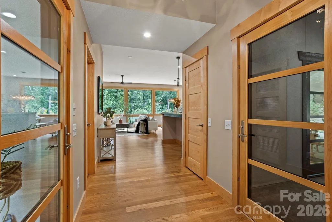
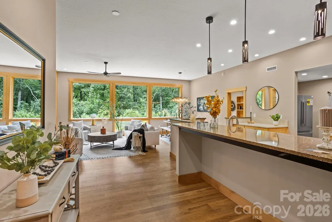
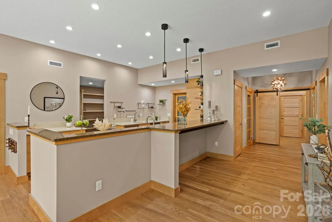
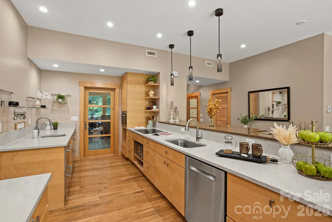
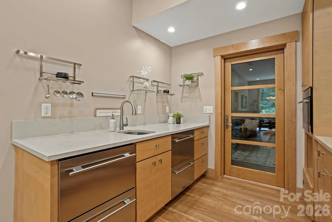
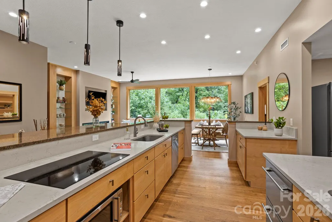
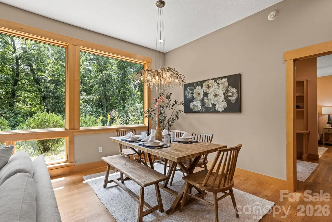
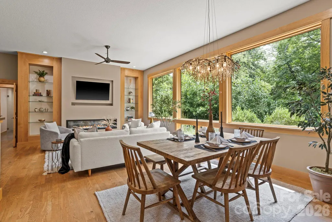
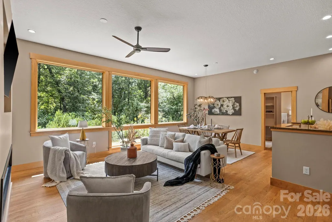
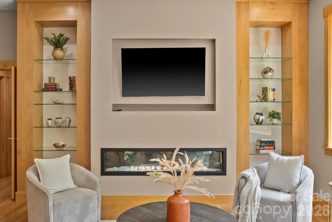
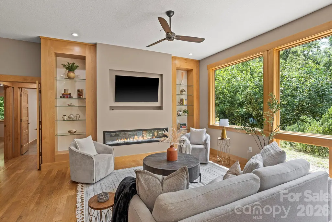
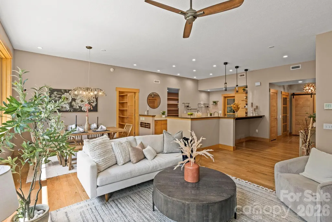
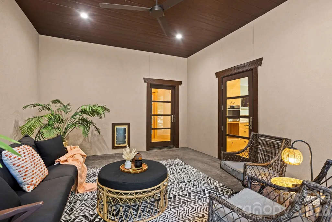
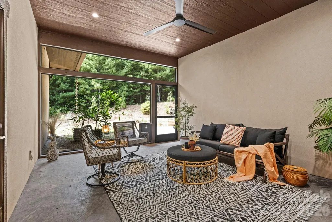
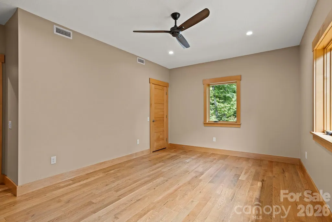
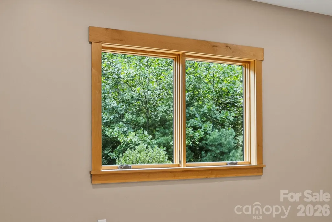
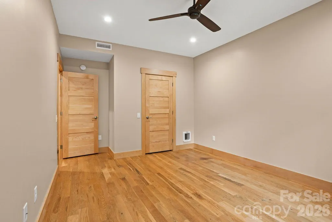
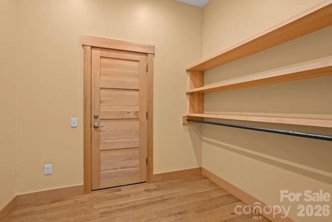
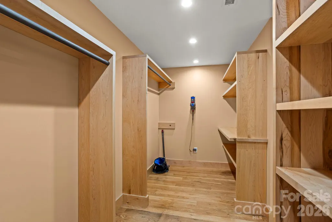
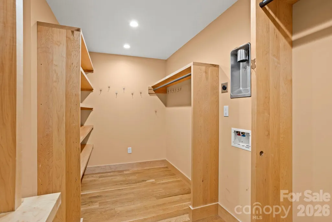
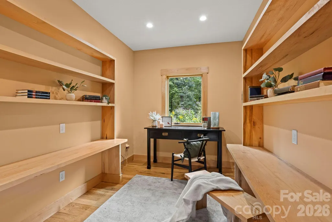
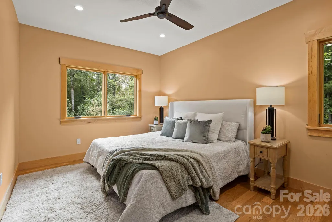
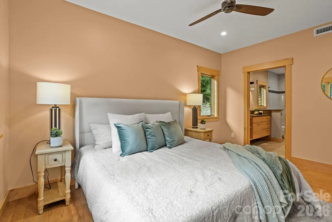
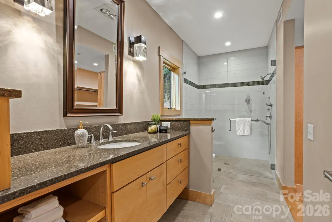
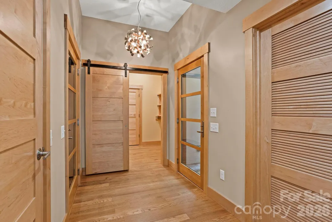
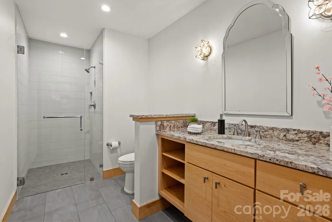
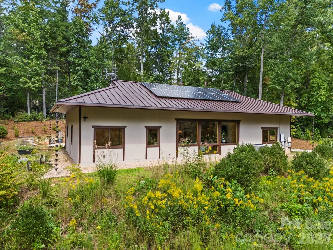
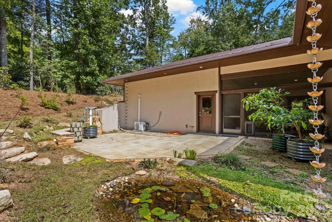
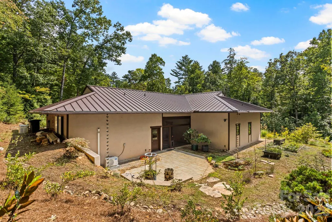
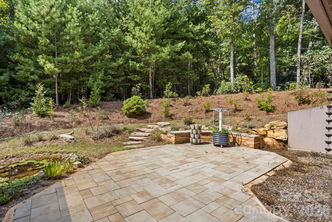
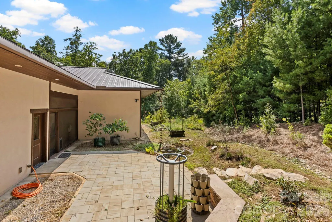
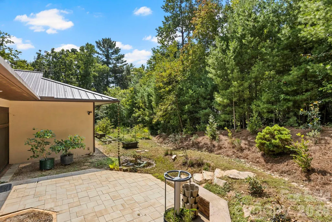
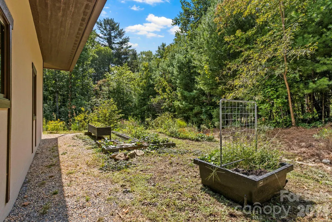
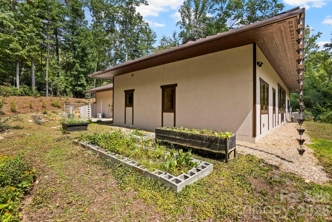
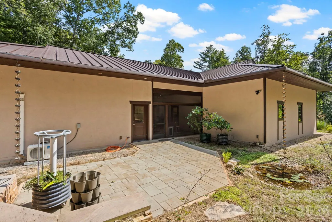
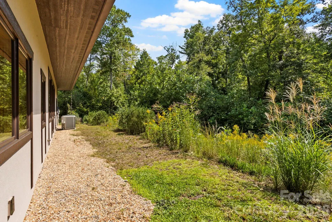
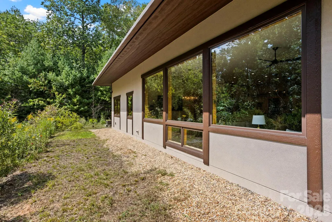
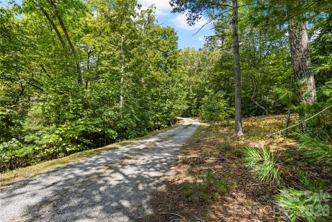
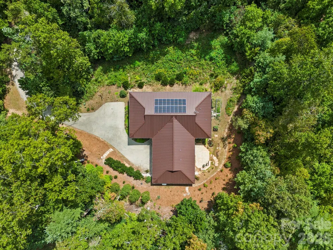
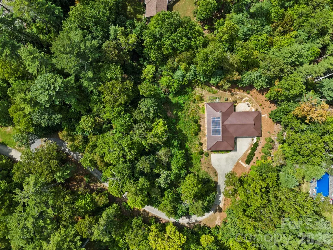
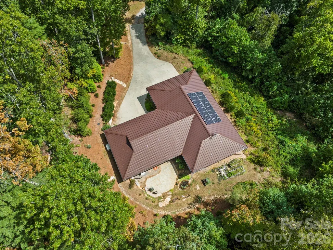
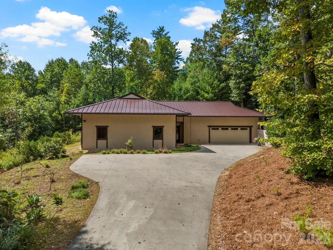
ABSOLUTELY STUNNING 3bd/2ba modern all one-level environmentally friendly home on a private two-acre lot. Large open split floor plan with gorgeous natural light from giant windows. At the heart of the home is a spacious, beautifully appointed custom kitchen featuring quartz countertops, flat front modern cabinetry, and luxury stainless steel appliances, including an induction cooktop and steam oven. A walk-in pantry and convenient prep sink add function and ease, while the generous layout creates an ideal space for entertaining and gathering. Natural wood window casings complement the hardwood floors throughout the home, adding warmth and clean living. Custom built-in bookshelves flank a modern high-end electric fireplace, creating an inviting focal point. Solid wood, multi-pane glass doors open to the screened-in porch, providing a peaceful extension of the living space and view to outdoor terraced meditation garden with water feature. The primary suite includes a spacious reading/office area, walk-in closet, and en-suite bath featuring a zero-entry tiled shower. Quality craftsmanship and thoughtful details are evident throughout the home’s functional floor plan, which also includes a mudroom and two-car garage offering ample storage and everyday convenience. Notable upgrades include a water filtration system, solar panel array with Tesla batteries, a whole-house generator with propane tank, Tesla charger in the garage, and two pet doors. A full list of features and upgrades is available. The home also features a dedicated botanist/grow room that offers the versatility to create the studio, workshop, or creative space of your dreams. Move-in ready and ideally situated, this home offers convenient access to Asheville, Hendersonville, Asheville Regional Airport, shopping, dining, and outdoor recreation—all while providing a peaceful mountain setting that beautifully balances contemporary style, quality finishes, comfort, and everyday livability.
| Elementary School | Middle School | High School |
|---|---|---|
| Fairview Elementary School | Cane Creek Middle School | AC Reynolds High School |
| Price History | |
|---|---|
| 9/18/2026 | Listed $850,000 |
General Features
| Living Area | 2076 |
|---|---|
| Sewer | Septic Installed |
| Heating | Electric,Passive Solar |
| Cooling | Central Air |
| Utilities | Underground Utilities,Wired Internet Available |
| Roof | Metal |
| Appliances | Dishwasher,Electric Oven,Induction Cooktop,Refrigerator,Other |
| Zoning | OU |
| HOA Fee | 150 |
| Garage Spaces | 2 |
| Patio/Porch Features | Porch,Screened |
| Architectural Style | Contemporary |
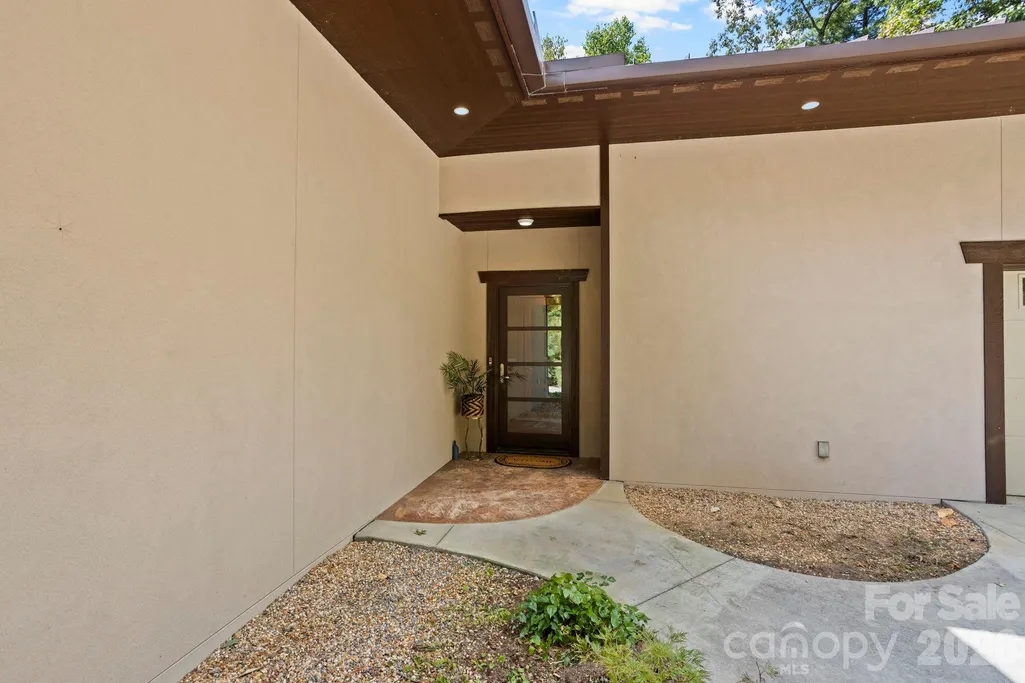
| Construction Materials | Synthetic Stucco |
| Year Built | 2018 |
| Levels | One |
| Property Subtype | Single Family Residence |
| Parcel Number | 967407667900000 |
| Waterfront Features | None |
| Accessibility | Roll-In Shower |
| Assoc Fee Paid Per | Annually |
| County | Buncombe |
| New Construction | No |
| Property Type | Residential |
| HOA | Yes |
| Subdivision Name | Ravenwood Estates |
| Garage Y/N | Yes |
| Green Sustainability | Concrete Construction,Engineered Wood Products,Photovoltaic - Solar Power |
| Full Baths | 2 |
| Directions | From Asheville,take Hendersonville Road south to left on Mills Gap Rd,turn left on Concord Rd,follow to sharp turn to the right on Laurelwood/Old Concord Rd,then left on Ravenwood Drive. GPS will als |
| High School | AC Reynolds |
| City | Fletcher |
| Association Name | Keith Yager,Vice-President |
| Senior Community Y/N | No |
| Lot Size Units | Acres |
| Carport Y/N | No |
| Elementary School | Fairview |
| Middle/Junior High School | Cane Creek |
| Additional Parcels Y/N | No |
| Standard Status | Active |
| CAR_HOASubjectTo | Required |
| Construction Type | Site Built |
| Restrictions | Architectural Review |
| Tax Assessed Value | 2997 |
| Listing Terms | Cash,Conventional,FHA,USDA Loan,VA Loan |
Interior Features
| Interior Amenities | Built-in Features,Open Floorplan,Pantry,Split Bedroom,Storage,Walk-In Closet(s),Walk-In Pantry |
|---|---|
| Flooring | Wood |
| Fireplace Features | Electric,Great Room |
| Basement (Y/N) | No |
| Window Features | Insulated Window(s) |
| Fireplace Y/N | Yes |
| Above Grade Finished Area | 2076 |
| Laundry Features | Electric Dryer Hookup,Inside,Main Level,Washer Hookup |
| Total Bedrooms | 3 |
| Total Baths | 2 |
| SqFt Main | 2076 |
| SqFt Garage | 491 |
| Bedroom | 3 |
Exterior Features
| Parking Features | Electric Vehicle Charging Station(s),Attached Garage,Garage Faces Front |
|---|---|
| Lot Features | Wooded |
| Water Source | Well |
| Lot Size Area | 2 |
| Foundation Details | Slab |
| Road Surface Type | Concrete,Gravel,Paved |
| Other Equipment | Generator |
| Road Responsibility | Publicly Maintained Road |
| Main Level Garage YN | Yes |
Amenities
- Foreclosure
- Views
- Short Sale
- New Construction
- Adult 55+
- Lease To Own
- No HOA Fees
- Furnished
- Primary On Main
- Air Conditioning
- Seller Finance
- Green
- Fixer Upper
- Horse
- Golf
- Fireplace
- Deck
- Garage
- Basement
- Pool
Property vs Single Family Average in 28732
Price
Year Built

 High Country Association of REALTORS (HCAOR) © Information is provided exclusively for consumers personal, non-commercial use, and may not be used for any purpose other than to identify prospective properties consumers may be interested in purchasing. The data is deemed reliable but is not guaranteed accurate by the MLS. Last Update: September 21, 2026 1:14 AM UTC
