
Open House Sun, Sep 20th 02:30 PM - 04:00 PM
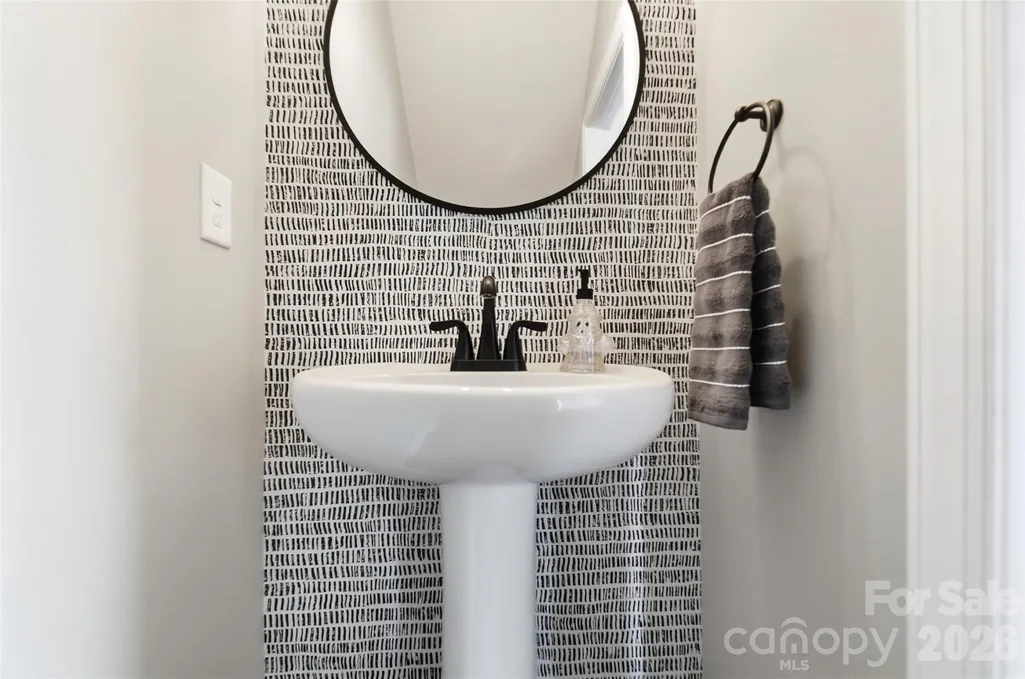
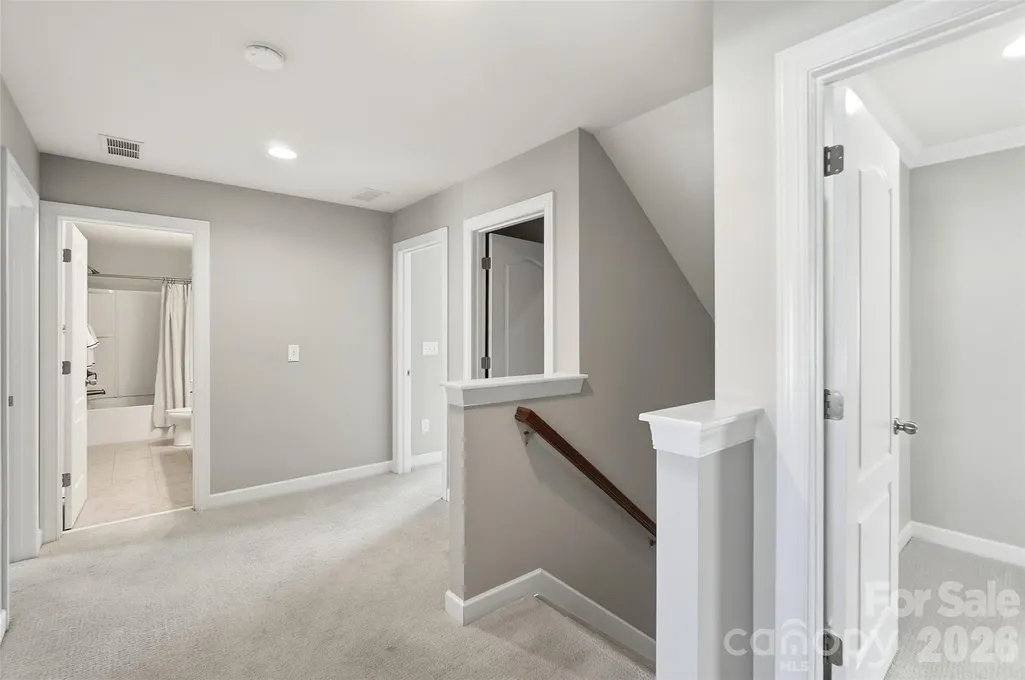
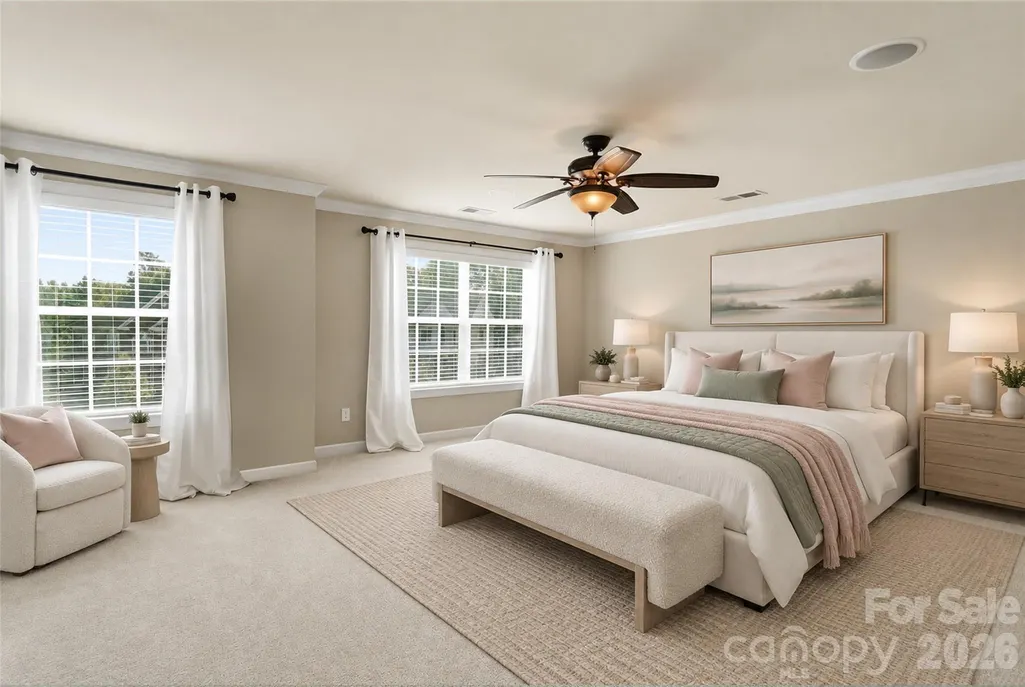
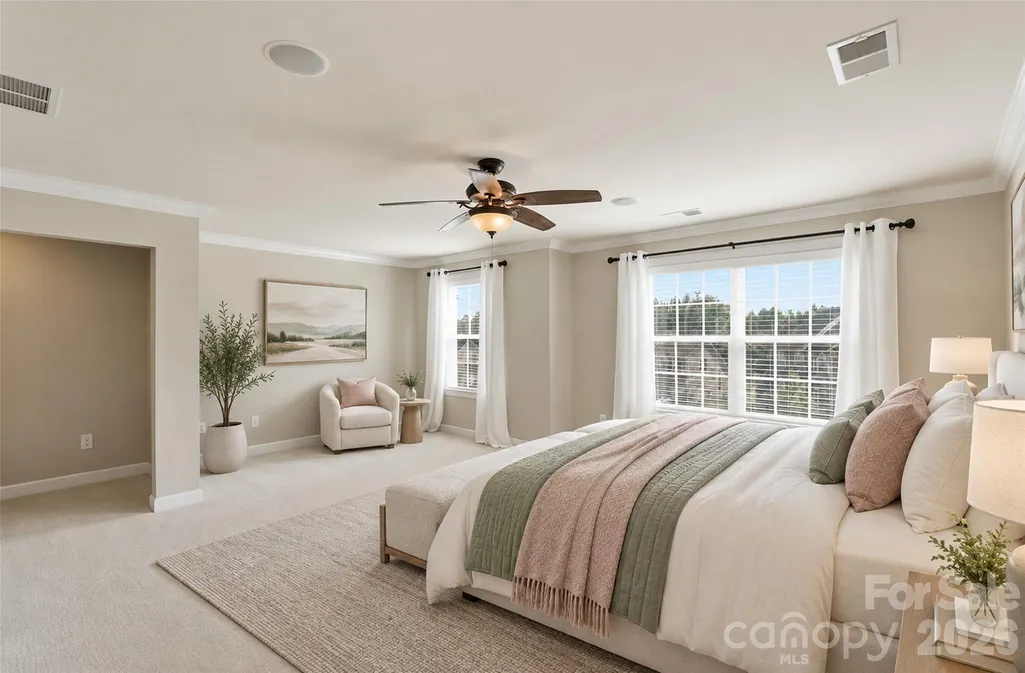
Address
10038 Travertine Trail, Davidson, NC
Price
$ 643,000
Property Attributes
- ID#4424425
- TypeSingle Family
- Listing Status Active
- CountyCABARRUS
- CityDavidson
- AreaCabarrus County
- NeighborhoodWaterford on the Rocky River
- Zip28036
- Style
- Year Built2014
- Price$ 643,000
- Bedrooms5
- Full Bathrooms4
- Half Bathrooms1
- Sqr Footage3686
- Lot Size0.27 Acres
Data Source:
Canopy MLS
Property Description
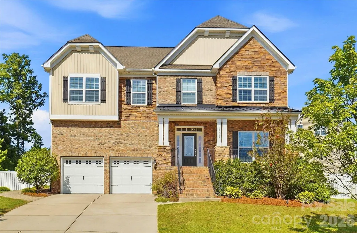
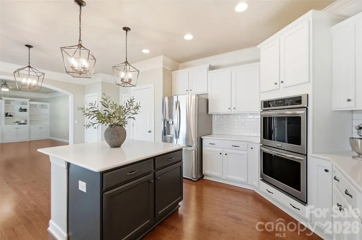
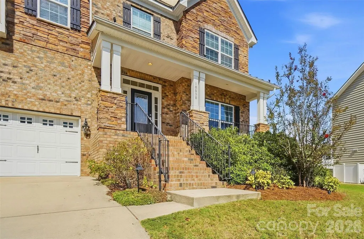
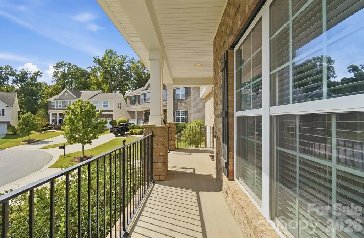
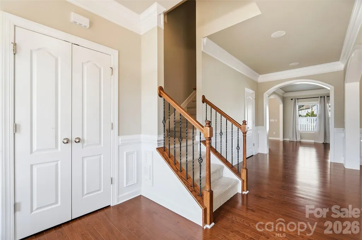
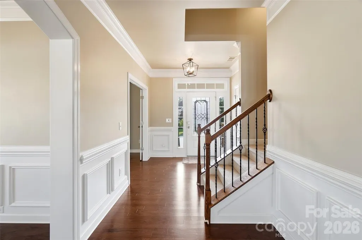
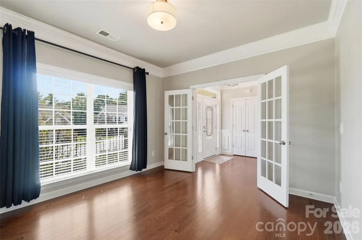
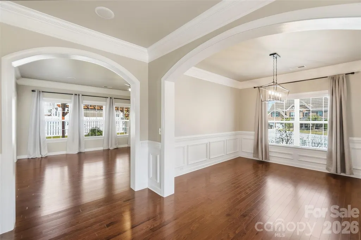
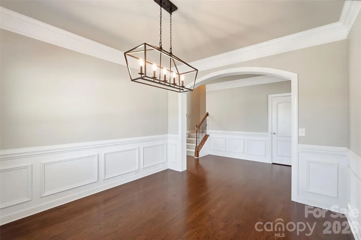
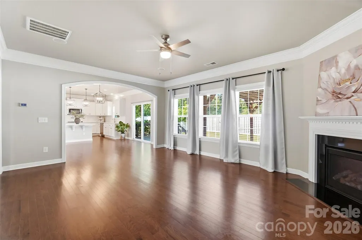
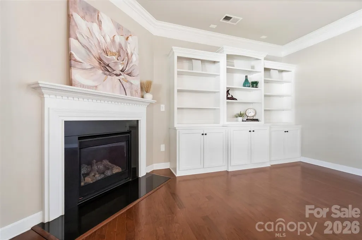
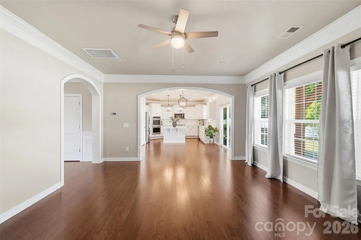
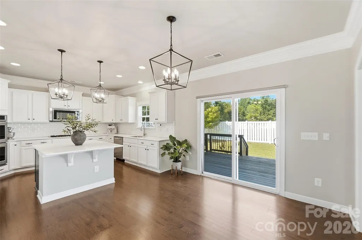
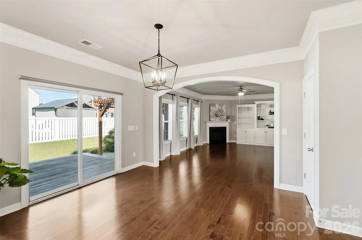
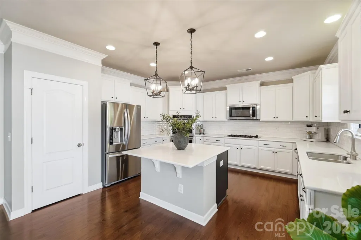
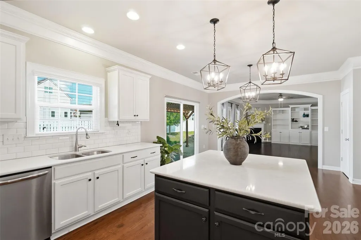
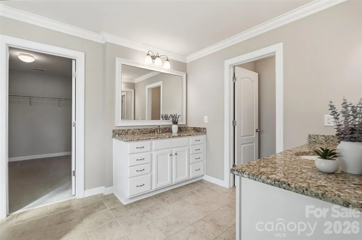
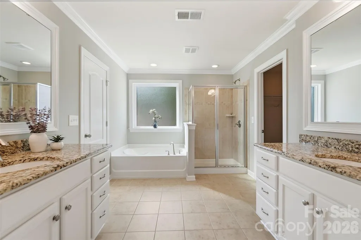
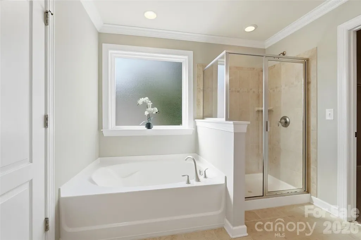
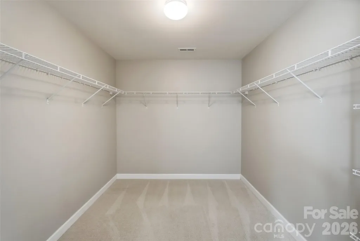
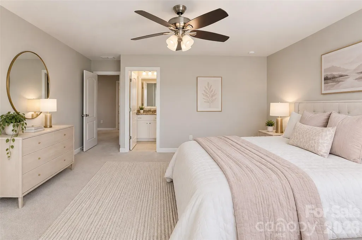
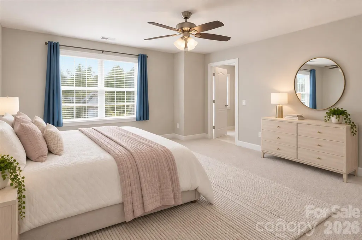
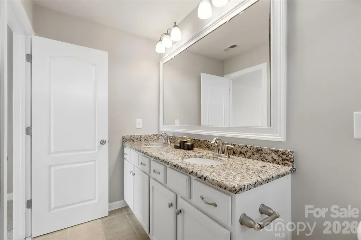
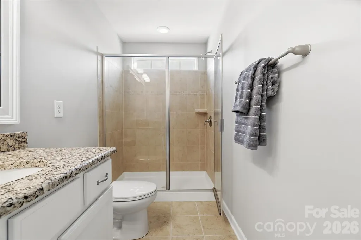
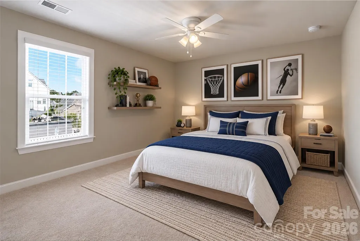
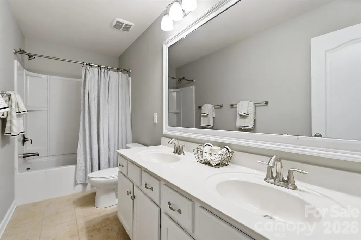
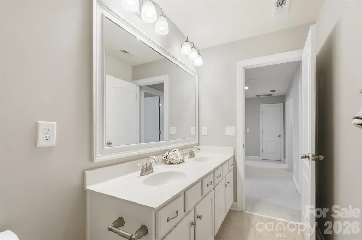
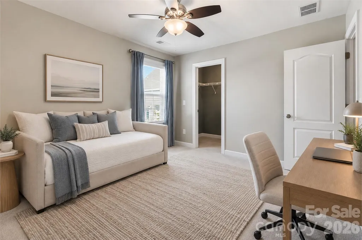
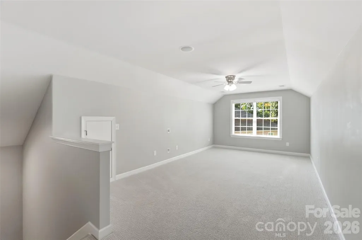
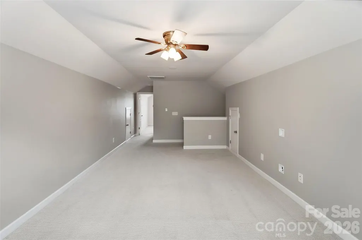
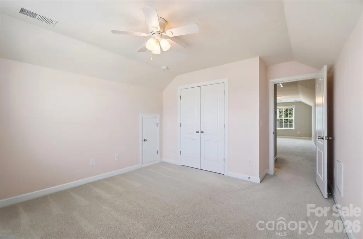
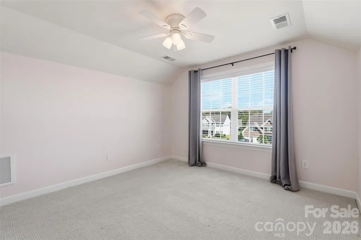
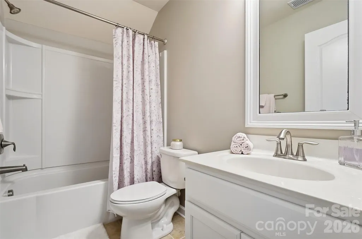
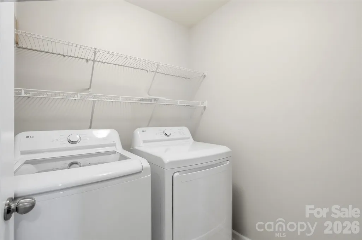
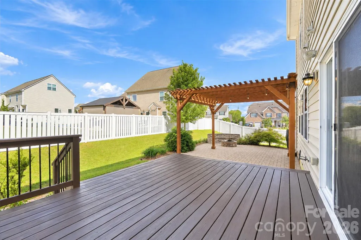
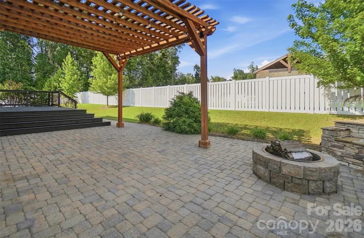
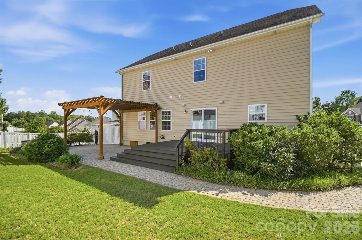
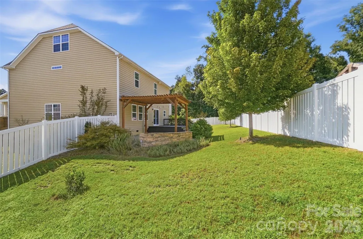
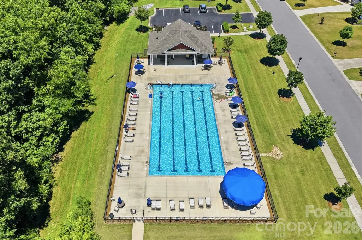
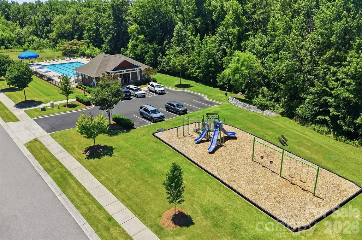
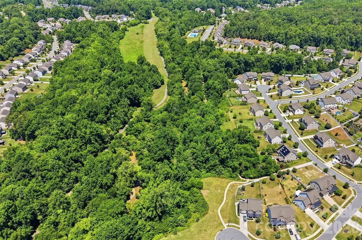
Don’t miss this must-see Davidson home! Immaculately maintained, thoughtfully upgraded and tucked away on a cul-de-sac in highly desirable Waterford on the Rocky River, this impressive 5-bedroom, 4.5-bath home offers incredible space across three levels and was truly built for entertaining. Step inside to soaring ceilings, abundant natural light, hardwood floors and a bright, open layout that makes it easy to gather with family and friends. The main level features a gourmet kitchen with stainless steel appliances, oversized island and abundant storage, opening seamlessly to the spacious living room with gas fireplace. Whether hosting a dinner party, holiday gathering or a casual night with friends, the open living spaces, formal dining room and easy flow to the outdoor entertaining areas make this home ready for any occasion. A private office completes the first floor. Upstairs, retreat to the generous primary suite featuring dual vanities, separate tub and shower, and an oversized walk-in closet. A second ensuite bedroom, two additional bedrooms, another full bath and conveniently located laundry room complete the second level. The third floor adds exceptional flexibility with a 5th bedroom, full bath and bonus area, ideal for overnight guests, teens, a game room, home gym or private retreat. Outside is where this home truly shines! The show stopping outdoor living space feels like an extension of the home and features a custom paver patio, outdoor fireplace, covered veranda, landscape lighting and beautifully manicured yard. From weekend cookouts and game-day gatherings to evenings around the fire, this space was made for bringing people together and enjoying Carolina evenings. Beyond the home, enjoy the added appeal of a cul-de-sac setting along with a vibrant and social neighborhood offering year-round events and activities for all ages, all just minutes from Downtown Davidson, Kannapolis and Huntersville. Three levels, five bedrooms, incredible indoor and outdoor entertaining space, a cul-de-sac location and a fantastic community. This one checks all the boxes. Schedule your showing before it’s gone!
| Elementary School | Middle School | High School |
|---|---|---|
| Carl A. Furr Elementary School | Northwest Cabarrus Middle School | Northwest Cabarrus High School |
| Price History | |
|---|---|
| 9/15/2026 | Listed $643,000 |
General Features
| Living Area | 3686 |
|---|---|
| Sewer | Public Sewer |
| Heating | Central |
| Cooling | Central Air |
| Roof | Architectural Shingle |
| Appliances | Dishwasher,Double Oven,Gas Cooktop,Microwave |
| HOA Fee | 193 |
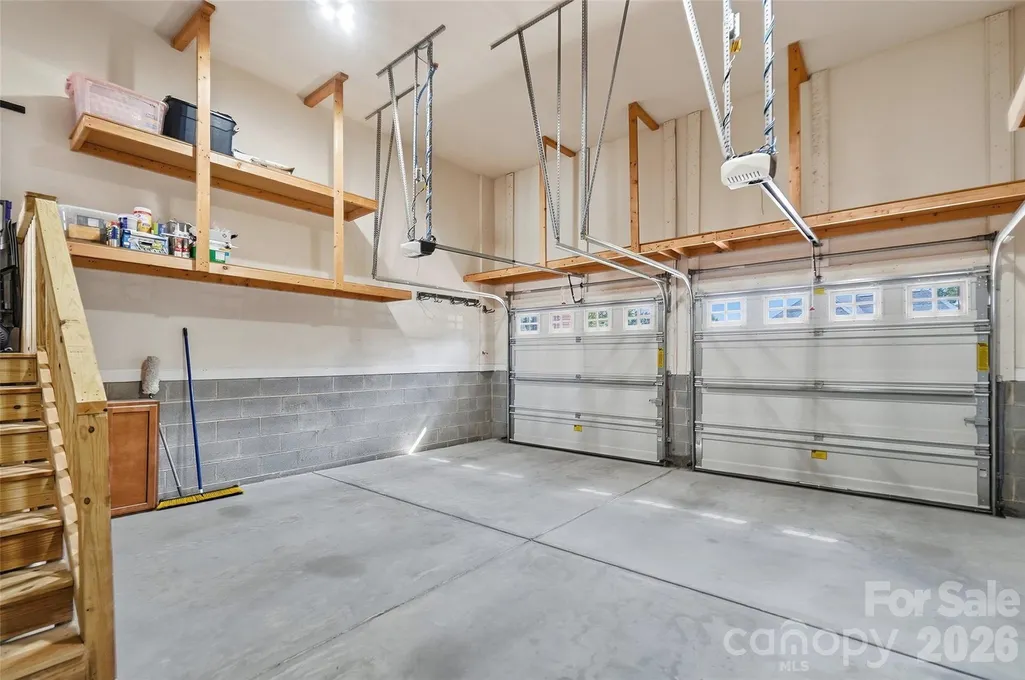
| Garage Spaces | 2 |
| Construction Materials | Brick Partial,Stone,Vinyl |
| Year Built | 2014 |
| Levels | Three |
| Property Subtype | Single Family Residence |
| Parcel Number | 4672-74-2301-0000 |
| Assoc Fee Paid Per | Quarterly |
| County | Cabarrus |
| New Construction | No |
| Property Type | Residential |
| HOA | Yes |
| Subdivision Name | Waterford on the Rocky River |
| Garage Y/N | Yes |
| Full Baths | 4 |
| High School | Northwest Cabarrus |
| City | Davidson |
| Association Name | Kuester |
| Senior Community Y/N | No |
| Lot Size Units | Acres |
| Carport Y/N | No |
| Elementary School | Carl A. Furr |
| Middle/Junior High School | Northwest Cabarrus |
| Additional Parcels Y/N | No |
| Virtual Tour | https://youtu.be/gKt58oO8aUY |
| Standard Status | Active |
| CAR_HOASubjectTo | Required |
| Construction Type | Site Built |
| Tax Assessed Value | 581310 |
| Virtual Tour | https://youtu.be/gKt58oO8aUY |
| Listing Terms | Cash,Conventional,FHA,VA Loan |
Interior Features
| Basement (Y/N) | No |
|---|---|
| Fireplace Y/N | Yes |
| Above Grade Finished Area | 3686 |
| Half Baths | 1 |
| Laundry Features | Laundry Room |
| Total Bedrooms | 5 |
| Total Baths | 5 |
| SqFt Main | 1320 |
| SqFt Garage | 434 |
| SqFt Upper | 1750 |
Exterior Features
| Exterior Amenities | Fire Pit |
|---|---|
| Fencing | Back Yard,Privacy |
| Parking Features | Driveway |
| Lot Features | Cleared,Cul-De-Sac,Paved |
| Water Source | City |
| Lot Size Area | 0.27 |
| Foundation Details | Crawl Space |
| Lot Dimensions | 143x140 |
| Road Surface Type | Concrete,Paved |
| Road Responsibility | Publicly Maintained Road |
| Main Level Garage YN | Yes |
Amenities
- Foreclosure
- Views
- Short Sale
- New Construction
- Adult 55+
- Lease To Own
- No HOA Fees
- Furnished
- Primary On Main
- Air Conditioning
- Seller Finance
- Green
- Fixer Upper
- Horse
- Golf
- Fireplace
- Deck
- Garage
- Basement
- Pool
Property vs Single Family Average in 28036
Price
Year Built
Visits

 High Country Association of REALTORS (HCAOR) © Information is provided exclusively for consumers personal, non-commercial use, and may not be used for any purpose other than to identify prospective properties consumers may be interested in purchasing. The data is deemed reliable but is not guaranteed accurate by the MLS. Last Update: September 20, 2026 12:39 AM UTC
