
Address
354 41st Avenue Place Nw, Hickory, NC
Price
$ 629,900
Property Attributes
- ID#4411585
- TypeSingle Family
- Listing Status Active
- CountyCATAWBA
- CityHickory
- AreaCatawba County
- NeighborhoodMoores Ferry
- Zip28601
- StyleTraditional
- Year Built1994
- Price$ 629,900
- Bedrooms4
- Full Bathrooms3
- Half Bathrooms2
- Sqr Footage3882
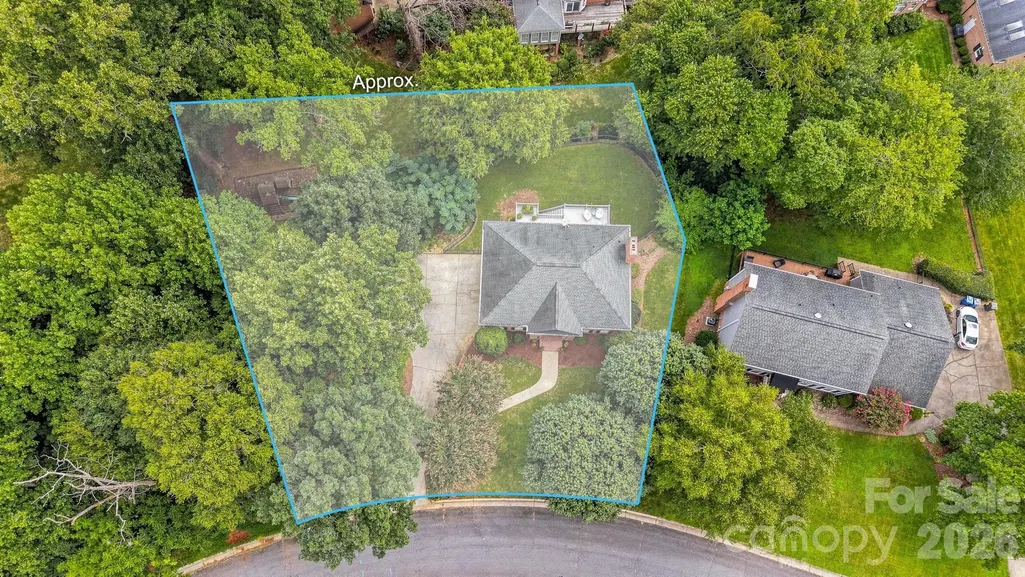
- Lot Size0.34 Acres
Data Source:
Canopy MLS
Property Description
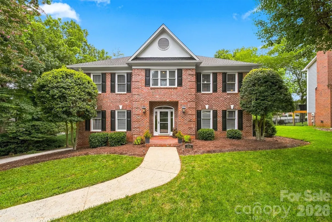
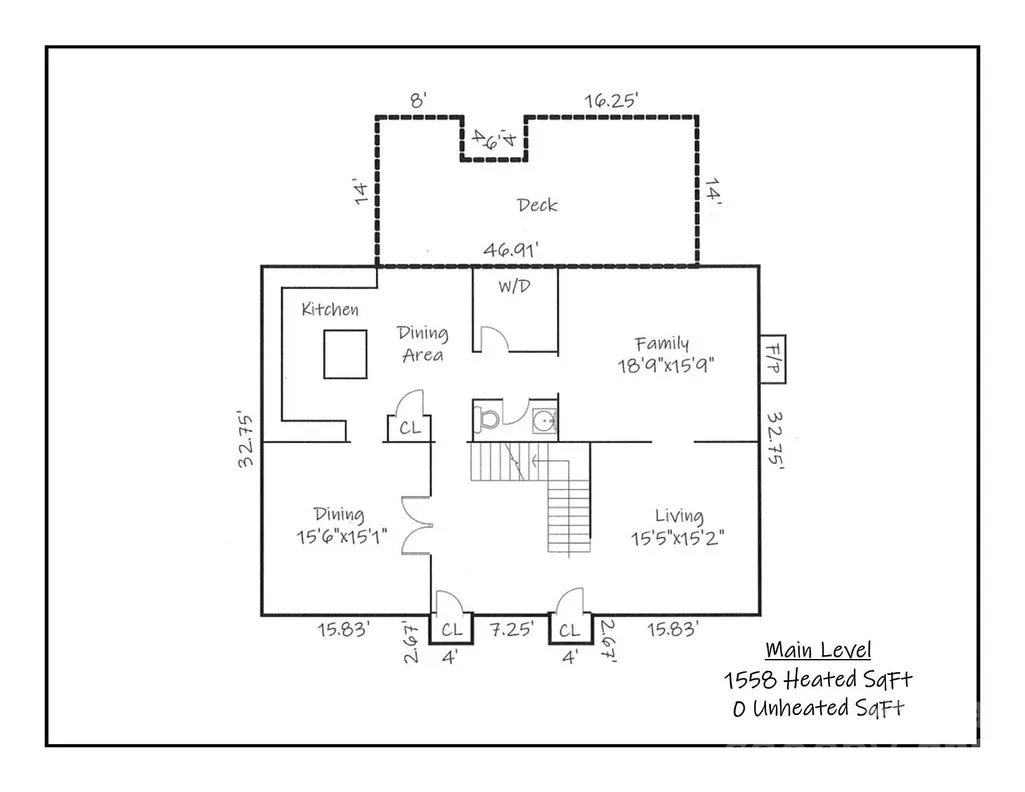
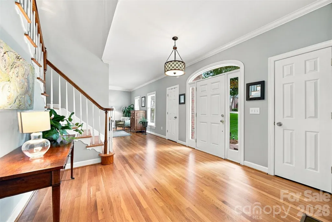
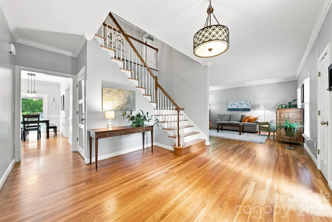
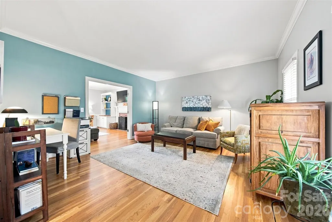
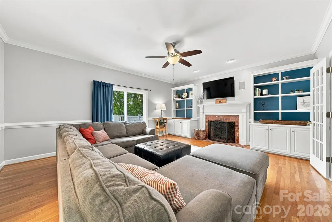
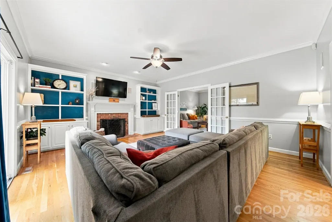
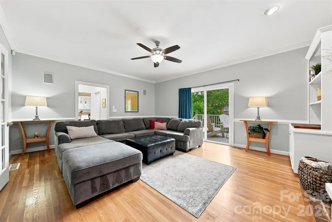
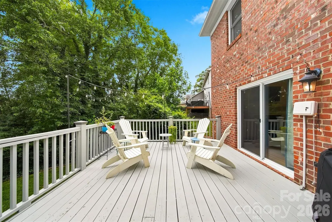
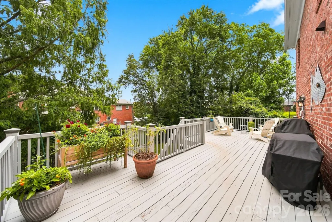
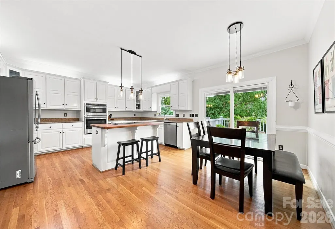
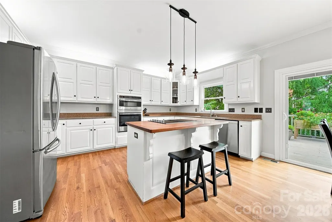
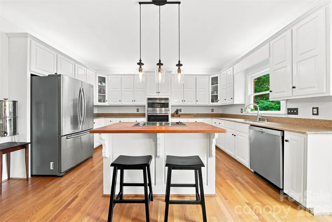
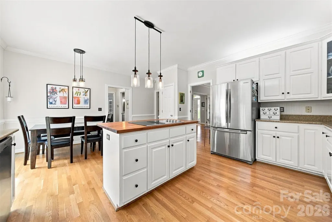
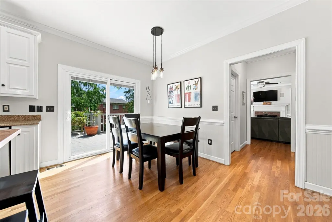
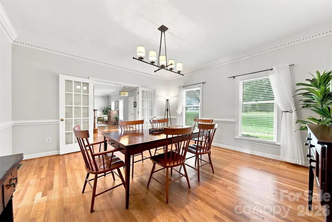
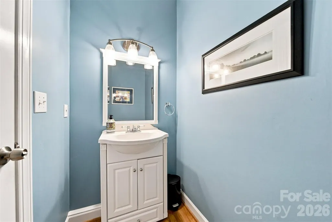
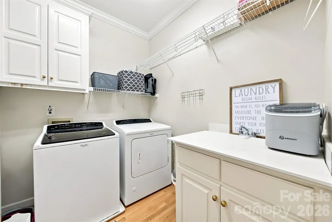
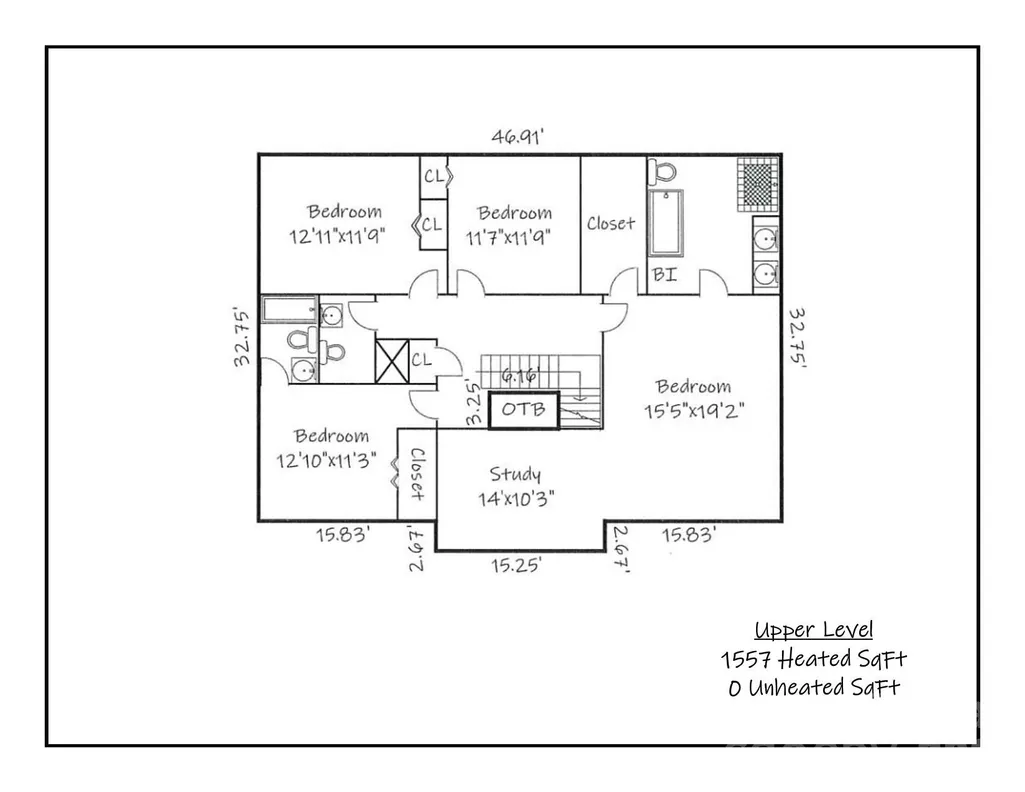
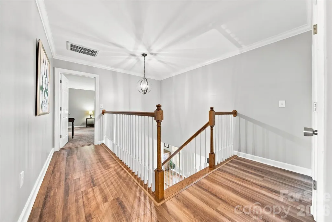
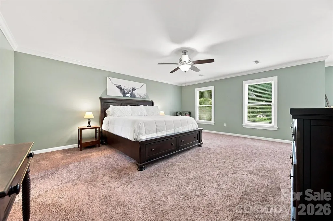
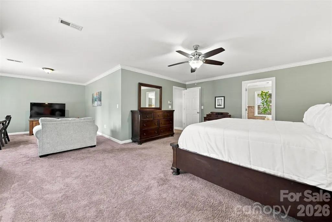
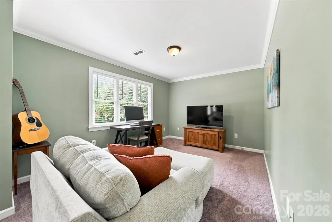
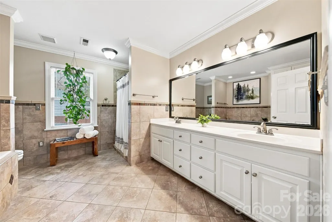
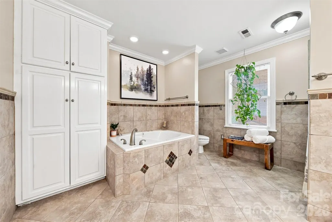
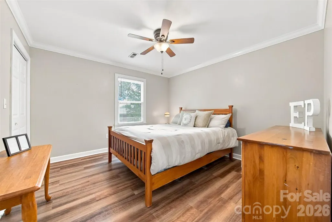
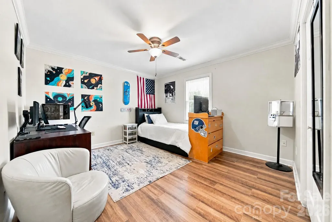
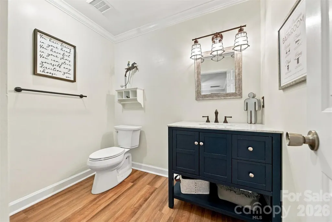
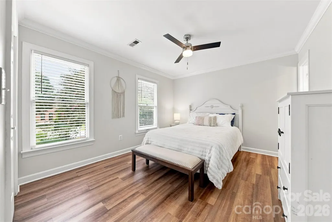
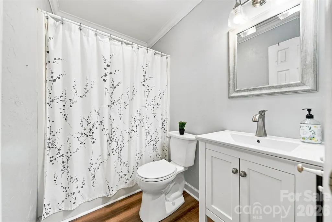
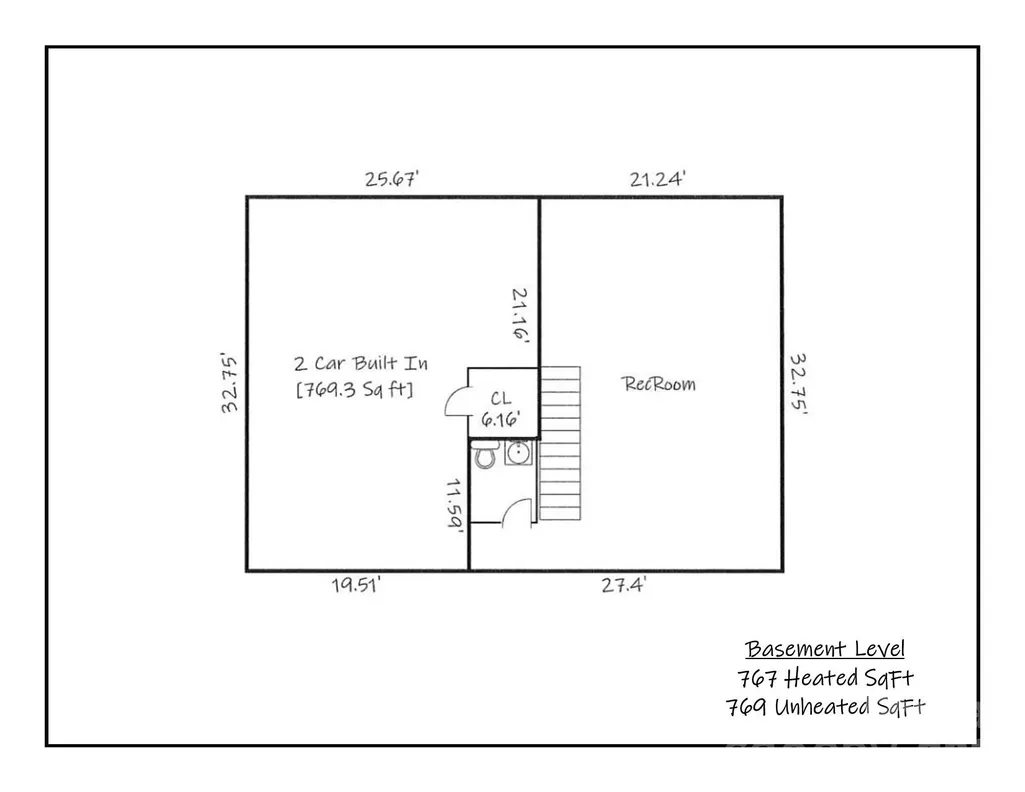
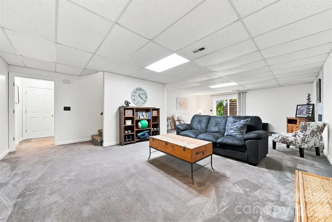
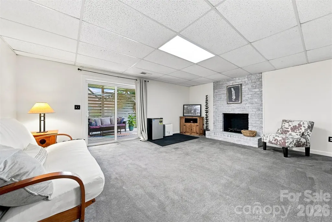
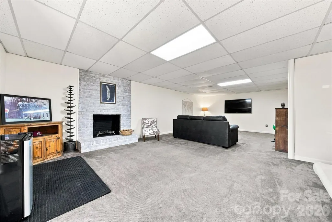
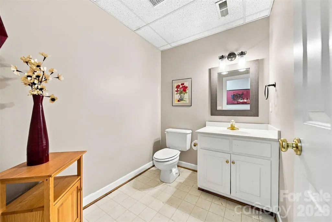
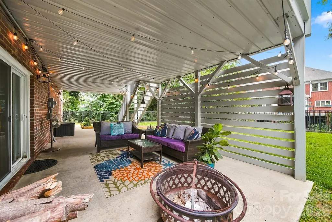
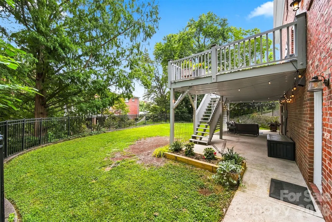
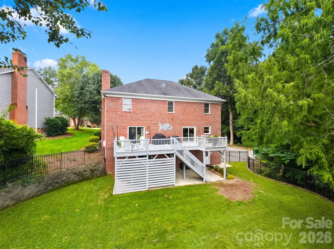
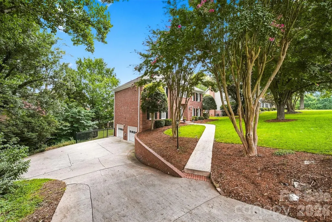
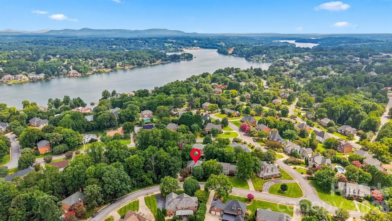
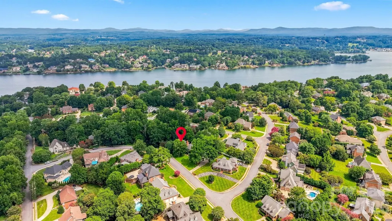
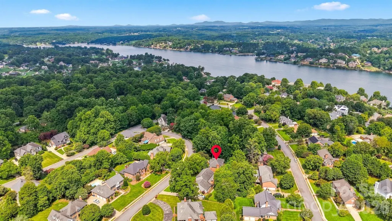
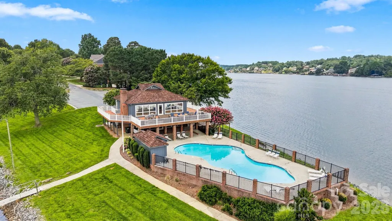
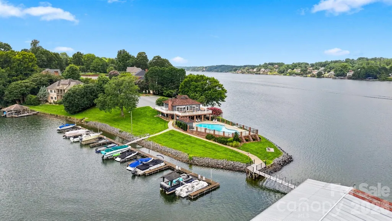
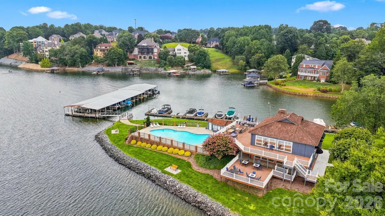
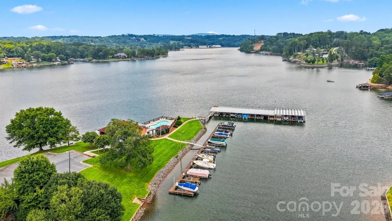
Nestled in the highly desirable Moore's Ferry neighborhood, this stunning all-brick traditional home combines timeless elegance with exceptional comfort. Step through the impressive foyer, where double coat closets flank the entrance and set the stage for the thoughtful design found throughout. The main level features beautiful hardwood floors, detailed crown molding, and abundant natural light, creating a warm and inviting atmosphere. The formal dining room is perfect for special occasions or every night family gatherings, while the relaxing living room offers custom built-ins, a cozy wood fireplace, and seamless access to the spacious deck overlooking the private backyard—ideal for both entertaining and everyday living. The well-appointed kitchen and sunny breakfast area also overlook the backyard and provide convenient access to the deck, making indoor-outdoor dining effortless. Just off the kitchen, you'll find a laundry room and a convenient half bath for added functionality. Upstairs, the spacious primary suite serves as a private retreat with a generous walk-in closet and an ensuite bath featuring dual vanities, a jetted tub, and a separate shower. Three additional bedrooms provide ample space for family or guests, including one with a private ensuite bath, while the remaining two share a well-appointed hall bath. The finished lower level expands the living space with a welcoming family room centered around a charming brick fireplace, an additional half bath, and direct access to a covered patio. The level, fenced backyard offers plenty of room for entertaining, play, gardening, or simply relaxing in a private outdoor setting. As a resident of Moore's Ferry, you'll also enjoy access to the neighborhood clubhouse and swimming pool overlooking beautiful Lake Hickory, adding to the exceptional lifestyle this community offers. Don't miss the opportunity to make this beautifully maintained home your own!
| Elementary School | Middle School | High School |
|---|---|---|
| Jenkins Elementary School | Northview Middle School | Hickory High School |
| Price History | |
|---|---|
| 8/5/2026 | Listed $669,900 |
| 9/2/2026 | 6$629,900 |
General Features
| Living Area | 3882 |
|---|---|
| Sewer | Public Sewer |
| Heating | Heat Pump |
| Cooling | Central Air |
| Utilities | Cable Available,Electricity Connected,Natural Gas |
| Roof | Architectural Shingle |
| Appliances | Dishwasher,Electric Cooktop,Electric Oven,Microwave,Refrigerator |
| Zoning | R-2 |
| HOA Fee | 70 |
| Garage Spaces | 2 |
| Patio/Porch Features | Deck,Patio |
| Architectural Style | Traditional |
| Construction Materials | Brick Full |
| Year Built | 1994 |
| Levels | Two |
| Property Subtype | Single Family Residence |
| Parcel Number | 371517004903 |
| Community Features | Clubhouse,Outdoor Pool |
| Additional Parcels Description | 371517004981 0.01 adjusted lot line |
| Assoc Fee Paid Per | Monthly |
| County | Catawba |
| New Construction | No |
| Property Type | Residential |
| HOA | Yes |
| Subdivision Name | Moores Ferry |
| Garage Y/N | Yes |
| Full Baths | 3 |
| High School | Hickory |
| City | Hickory |
| Association Name | Moores Ferry HOA |
| Senior Community Y/N | No |
| Lot Size Units | Acres |
| Carport Y/N | No |
| Elementary School | Jenkins |
| Middle/Junior High School | Northview |
| Additional Parcels Y/N | Yes |
| Standard Status | Active |
| CAR_HOASubjectTo | Required |
| Construction Type | Site Built |
| Restrictions | Architectural Review |
| Tax Assessed Value | 522500 |
| Listing Terms | Cash,Conventional,FHA,VA Loan |
Interior Features
| Interior Amenities | Built-in Features,Kitchen Island,Pantry,Walk-In Closet(s) |
|---|---|
| Basement | Walk-Out Access,Walk-Up Access |
| Flooring | Carpet,Tile,Vinyl,Wood |
| Fireplace Features | Family Room,Wood Burning |
| Basement (Y/N) | Yes |
| Fireplace Y/N | Yes |
| Above Grade Finished Area | 3115 |
| Half Baths | 2 |
| Laundry Features | Laundry Room,Main Level |
| Total Bedrooms | 4 |
| Below Grade Finished Area | 767 |
| Total Baths | 5 |
| SqFt Main | 1558 |
| SqFt Garage | 769 |
| SqFt Upper | 1557 |
Exterior Features
| Fencing | Back Yard,Fenced |
|---|---|
| Parking Features | Basement,Driveway,Garage Faces Side |
| Lot Features | Level |
| Water Source | City |
| Lot Size Area | 0.34 |
| Foundation Details | Basement |
| Road Surface Type | Concrete,Paved |
| Road Responsibility | Publicly Maintained Road |
| Main Level Garage YN | No |
Amenities
- Foreclosure
- Views
- Short Sale
- New Construction
- Adult 55+
- Lease To Own
- No HOA Fees
- Furnished
- Primary On Main
- Air Conditioning
- Seller Finance
- Green
- Fixer Upper
- Horse
- Golf
- Fireplace
- Deck
- Garage
- Basement
- Pool
Property vs Single Family Average in 28601
Price
Year Built
Visits

 High Country Association of REALTORS (HCAOR) © Information is provided exclusively for consumers personal, non-commercial use, and may not be used for any purpose other than to identify prospective properties consumers may be interested in purchasing. The data is deemed reliable but is not guaranteed accurate by the MLS. Last Update: September 18, 2026 4:03 AM UTC
